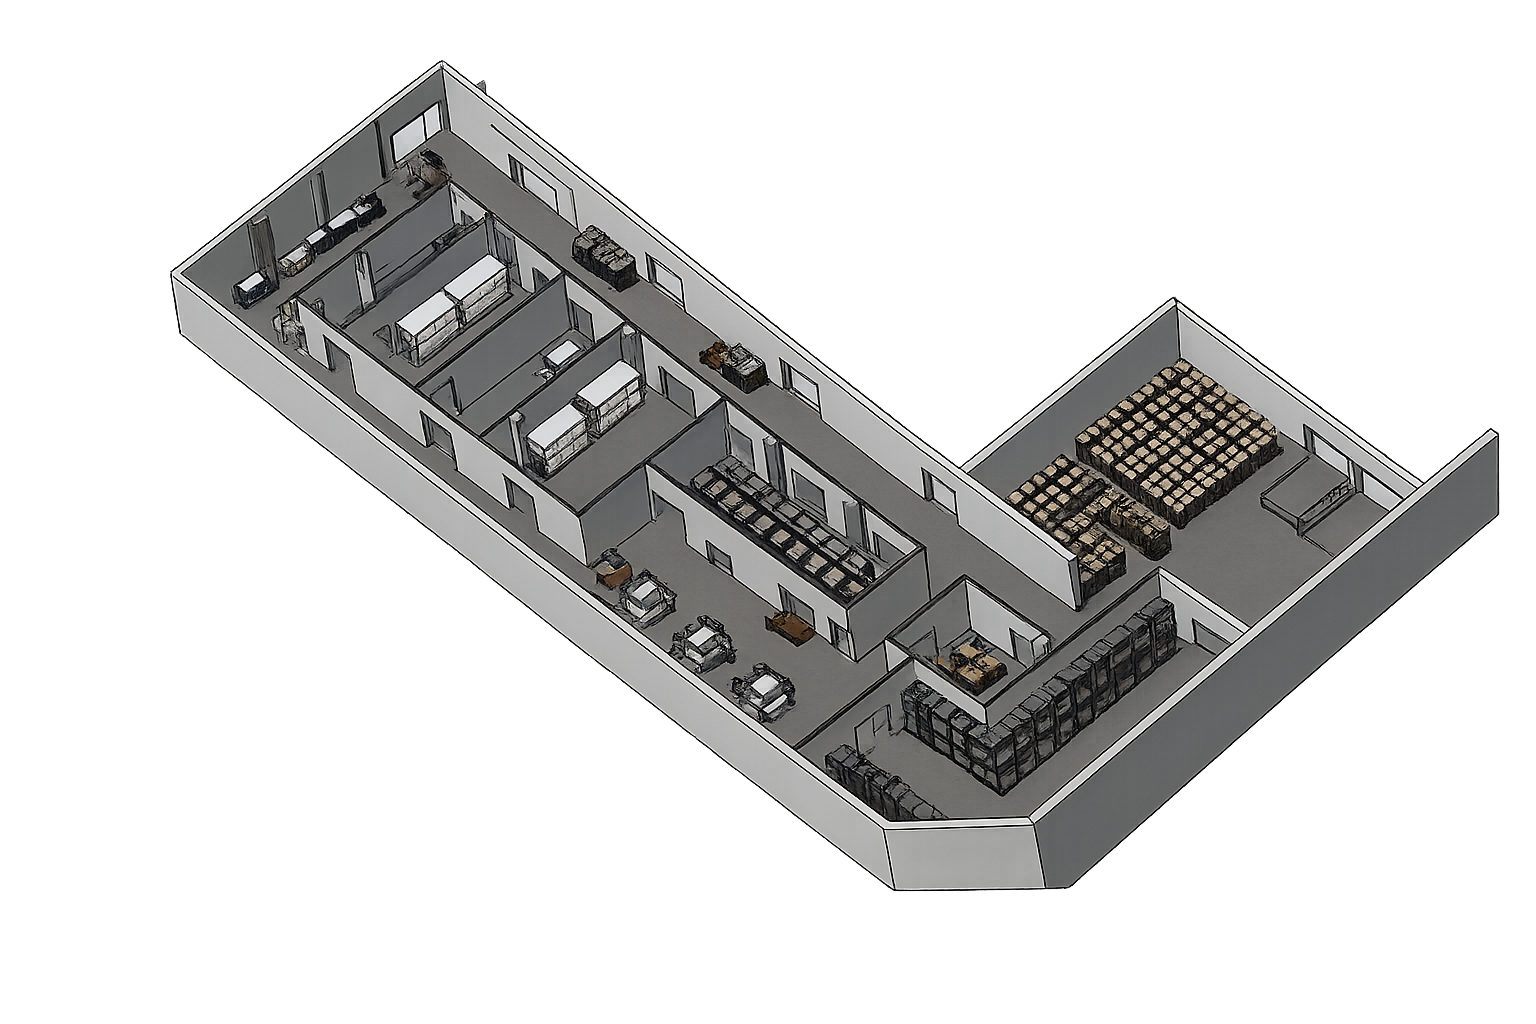
Industrial Facilities
Technical design and layout development support for industrial facilities and production environments, with experience across food processing and automotive manufacturing.
Work typically involves full 3D modelling of existing or planned facilities, supporting production line definition, storage layout, circulation paths, and scenario evaluation to assist planning, coordination, and decision-making processes.
Where we can support you